
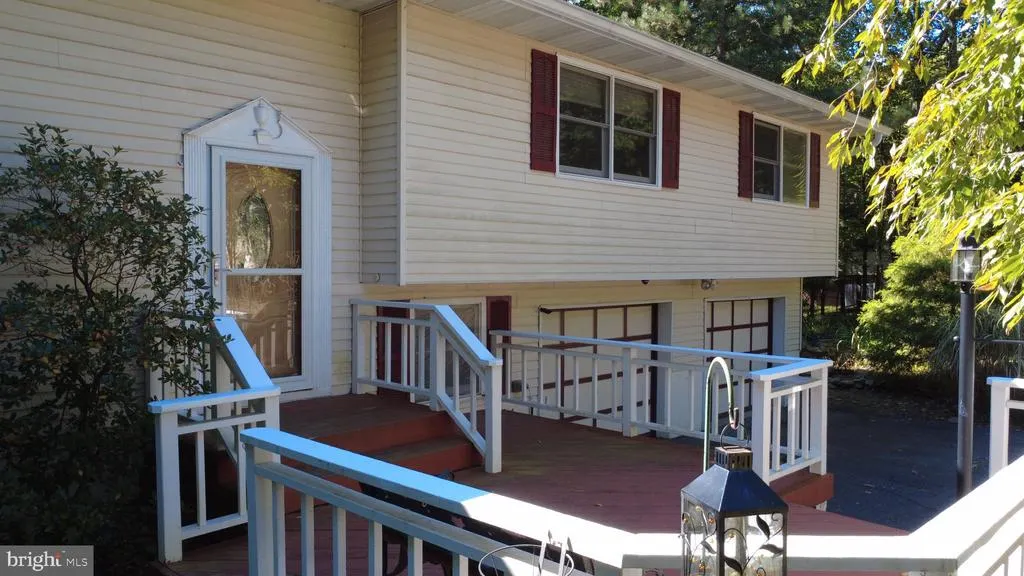
Address
224 Tree Top Terrace, Stroudsburg, PA
Price
$ 350,000
Property Attributes
- MLS#PAMR2007516
- TypeSingle Family
- Listing Status ACTIVE
- CountyMONROE
- CityStroudsburg
- AreaChestnuthill Twp
- NeighborhoodNot In Develop
- Zip18360
- StyleBi-level
- Year Built1980
- Taxes$ 5333
- Price$ 350,000
- Bedrooms3
- Full Bathrooms2
- Half Bathrooms1
- Sqr Footage2594
- Lot Size1.29 Acres
Data Source:
Bright MLS
Property Description
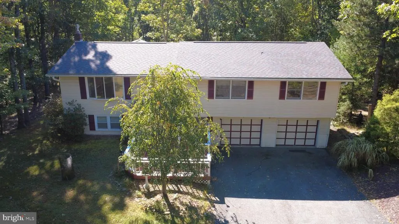
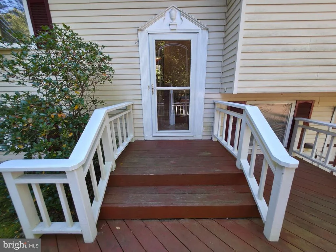
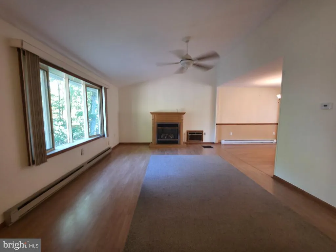
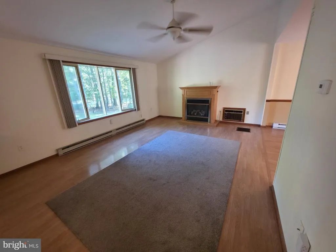
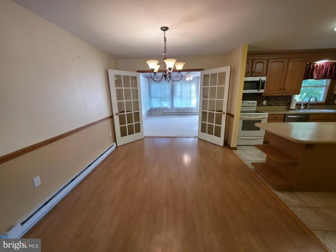
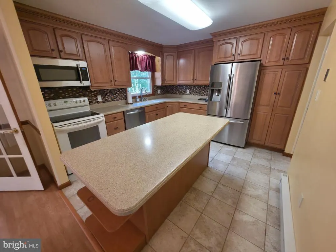
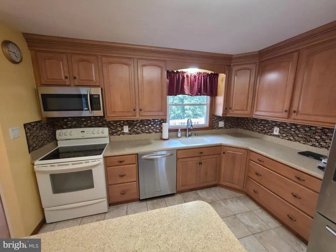
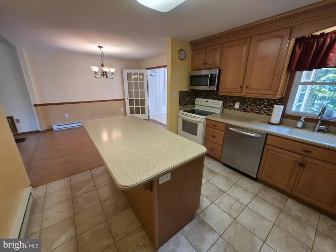
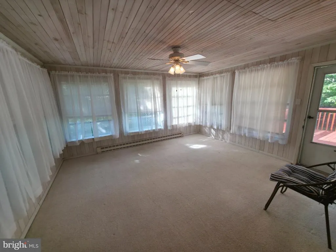
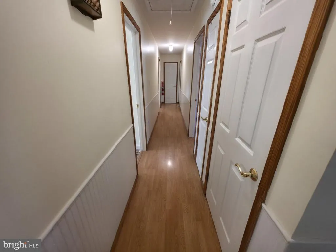
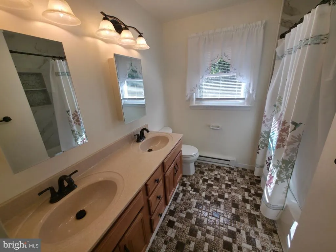
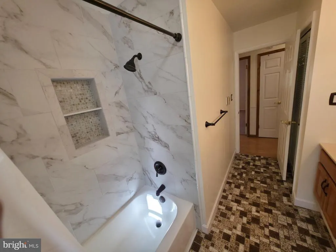
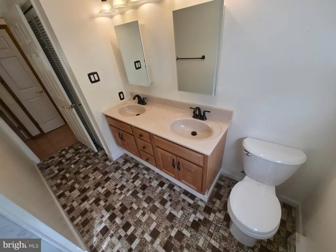
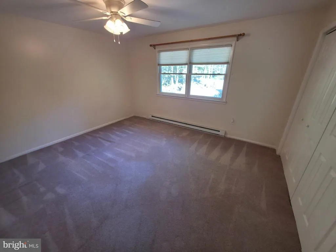
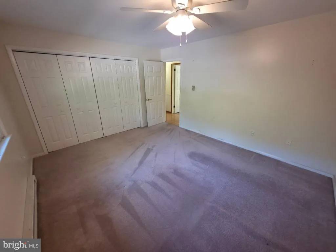
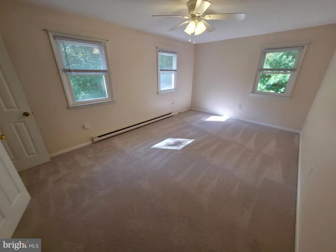
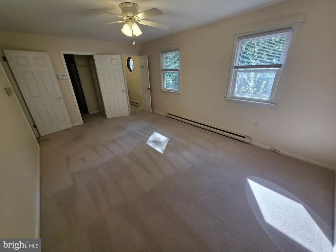
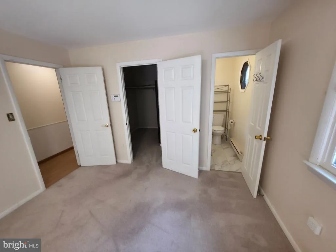
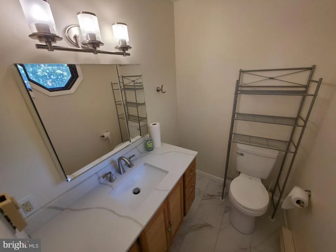
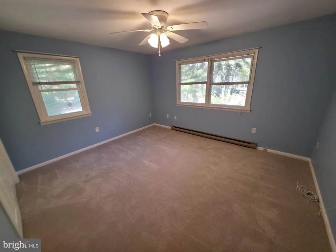
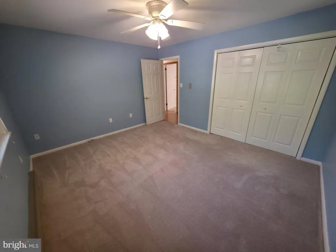
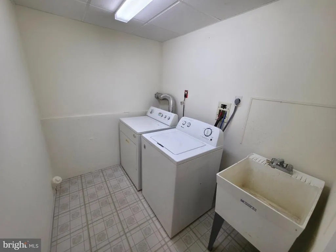
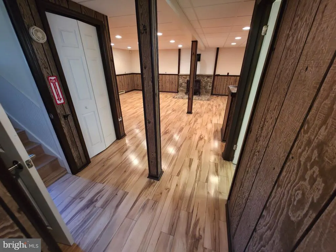
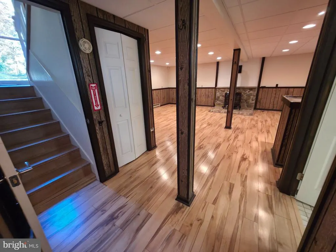
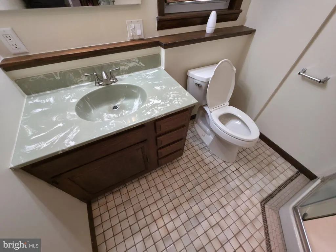
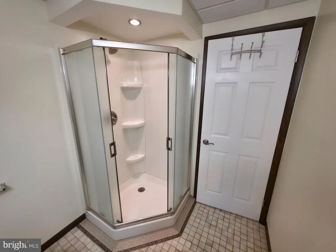
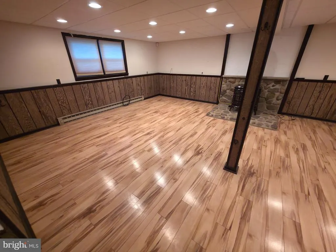
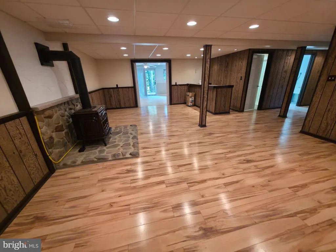
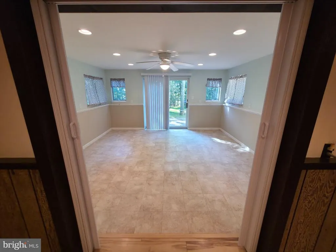
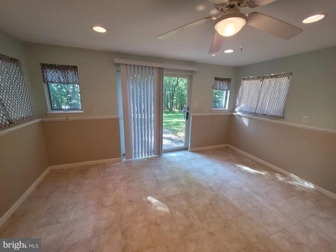
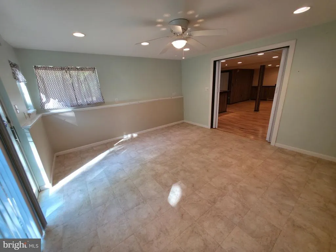
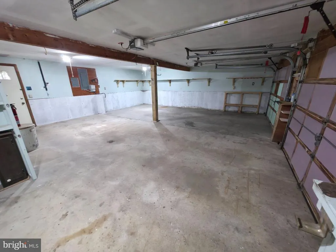
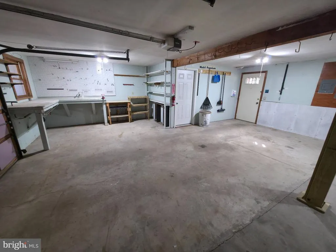
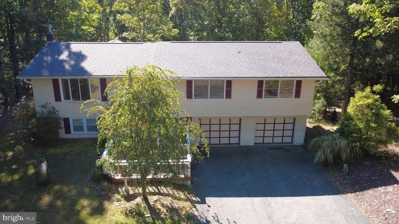
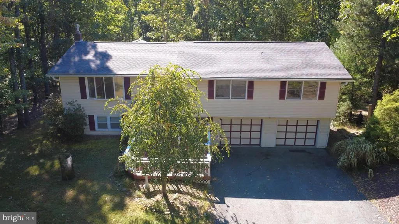
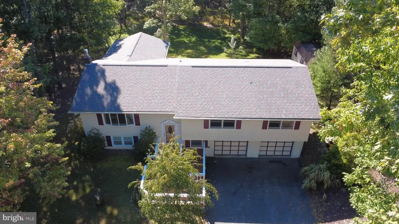
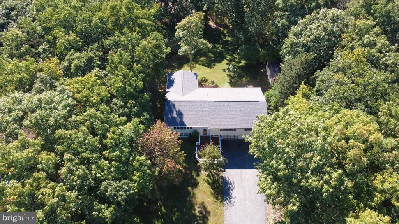
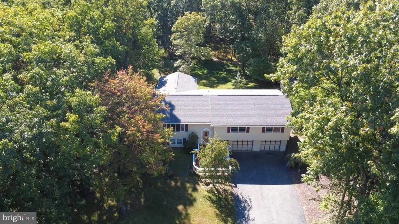
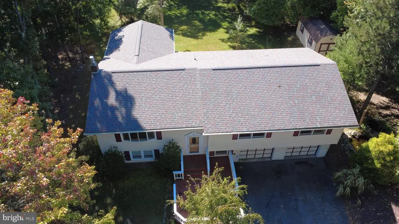
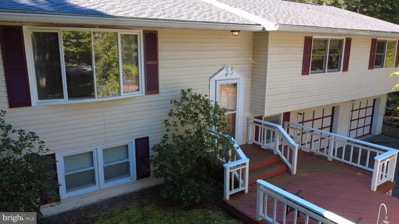
Two sunrooms, a spacious yard, and no HOA. Theres plenty to love about life in the Poconos here! This well maintained bi-level is on a lovely 1.29 acres. This 3 bedroom, 2.5 bath home offers generous room sizes and inviting spaces to gather, unwind, and make yourself at home. The main level features comfortable living and dining areas with propane fireplace along with three nicely sized bedrooms, updated hall bath, updated 1/2 bath and walk-in closet in primary. A sunroom on each level gives you twice the opportunity to find your favorite spot, whether its for morning coffee, an afternoon read, or simply enjoying the changing seasons. Downstairs, the finished lower level includes a large recreation room with propane stove, bar, sunroom/office and full bath and laundry room with plenty of space for movie nights, a home gym, or your favorite hobbies. Outside, the expansive yard invites weekend cookouts, gardening, and time spent enjoying the fresh air. An attached oversize 2 car garage and workshop plus an outdoor shed as well with convenient parking and additional storage. From everyday living to a weekend escape, this property offers room to settle in and enjoy the lifestyle on the private cul-de-sac with views of trees and wildlife from the back deck and sunroom . Newer roof and and electric hot water heater. Schedule your showing today. This one wont last long! Ask your agent about this auction offering.
| Price History | |
|---|---|
| 10/8/2026 | Listed $350,000 |
General Features
| Living Area | 2594 |
|---|---|
| Sewer | On Site Septic |
| Heating | Baseboard - Electric |
| Cooling | Attic Fan,Wall Unit |
| Possession | Negotiable |
| Roof | Asphalt |
| Appliances | Dishwasher,Microwave,Refrigerator,Oven/Range - Electric |
| Zoning | R1 |
| Garage Spaces | 2.00 |
| Patio/Porch Features | Deck(s) |
| Architectural Style | Bi-level |
| Construction Materials | Aluminum Siding |
| School District | PLEASANT VALLEY |
| Year Built | 1980 |
| Electric | 200+ Amp Service,Circuit Breakers |
| Levels | 2 |
| Tax Year | 2026 |
| Ownership | Fee Simple |
| Cool Fuel | Electric |
| Accessibility | None |
| County | MONROE |
| New Construction | No |
| Property Type | Residential |
| HOA | No |
| Subdivision Name | NOT IN DEVELOP |
| Garage Y/N | Yes |
| Water Access Y/N | No |
| Other Structures | Above Grade,Below Grade |
| Full Baths | 2 |
| Status | ACTIVE |
| Directions | From Tannersville,take Route 715 South. Turn right onto Sugar Hollow Rd,then right onto McMichaels Ct. At the top of the hill,turn right onto Tree Top Terrace. #224 is on the right. OR Route 209 to 7 |
| City | STROUDSBURG |
| Senior Community Y/N | No |
| MLS Area | Chestnuthill Twp (13502) |
| Lot Size Units | Square Feet |
| Lot Size Square Feet | 56192.00 |
| Tax Assessed Value | 155610.0 |
| Tax Annual Amount | 5333.0 |
| Home Warranty Y/N | No |
| Structure Type | Detached |
| Condo/Coop Association fee Y/N | No |
| Bathrooms Full Main Level | 1 |
| Bathrooms Count Main Level | 2.00 |
| Price Per Sq Ft Total AG | 207.35 |
| Vacation Rental Y/N | No |
| Total SQFT | 2594 |
| Standard Status | Active |
| Year Built Source | Assessor |
| Legal Subdivision | BIRCHES |
| Tax Lot | 57 |
Interior Features
| Heating Fuel | Electric |
|---|---|
| Basement | Fully Finished,Walkout Level |
| Flooring | Hardwood,Laminated |
| Total Fireplaces | 2 |
| Fireplace Features | Gas/Propane |
| Hot Water | Electric |
| Basement (Y/N) | Yes |
| Heating Y/N | Yes |
| Fireplace Y/N | Yes |
| Above Grade Finished Area | 1688 |
| Half Baths | 1 |
| Central Air Y/N | No |
| Total Bedrooms | 3 |
| Below Grade Finished Area | 906 |
| Room Type | Living Room,Dining Room,Primary Bedroom,Bedroom 2,Bedroom 3,Kitchen,Foyer,Sun/Florida Room,Laundry,Recreation Room,Full Bath,Half Bath |
| Main Level Bedrooms | 3 |
| Below Grade Finished Area Unit Type | Square Feet |
| LivingAreaSource | Assessor |
| Laundry Type | Basement |
| Below Grade Unfin Area Units | Square Feet |
| Below Grade Unfin SQFT Source | Assessor |
| Below Grade Finished Area Source | Assessor |
| Bathrooms Half Main Level | 1 |
| Bathrooms Full Lower Level 1 | 1 |
| Bathrooms Full All Lower Levels | 1 |
| Bathrooms Count Lower Level 1 | 1.00 |
| Bathrooms Count All Lower Levels | 1 |
| Above Grade Finished Area Source | Assessor |
| Above Grade Finished Area Unit Type | Square Feet |
| Total Baths | 3 |
Exterior Features
| Pool | No Pool |
|---|---|
| Water Source | Well |
| Total Parking Spaces | 2 |
| Garage Features | Oversized,Other |
| Type of Parking | Attached Garage |
| Foundation Details | Block |
| Spa | No |
| Water View Y/N | No |
| Lot Size Acres | 1.29 |
| Lot Size Source | Assessor |
| Waterfront Y/N | No |
| Horse Y/N | No |
| Navigable Water Y/N | No |
| Water Oriented Y/N | No |
| # of Attached Garage Spaces | 2 |
Room Details
| Room | Dimensions | Level | Flooring | Details |
|---|---|---|---|---|
| Bedroom 2 | Main | |||
| Bedroom 3 | Main | |||
| Dining Room | Main | |||
| Foyer | Main | |||
| Full Bath | Main | |||
| Full Bath | Lower 1 | |||
| Half Bath | Main | |||
| Kitchen | Main | |||
| Laundry | Lower 1 | |||
| Living Room | Main | |||
| Primary Bedroom | Main | |||
| Recreation Room | Lower 1 | |||
| Sun/Florida Room | Main | |||
| Sun/Florida Room | Lower 1 |
Amenities
- Foreclosure
- Views
- Short Sale
- New Construction
- Adult 55+
- Lease To Own
- No HOA Fees
- Furnished
- Primary On Main
- Air Conditioning
- Seller Finance
- Green
- Fixer Upper
- Horse
- Golf
- Fireplace
- Deck
- Garage
- Basement
- Pool
Property vs Single Family Average in 18360
Price
Taxes
Year Built
Visits
 © BRIGHT, All Rights Reserved
