
Address
346 S Potomac Street, Waynesboro, PA
Price
$ 222,500
Property Attributes
- MLS#PAFL2031492
- TypeSingle Family
- Listing Status ACTIVE
- CountyFRANKLIN
- CityWaynesboro
- AreaWaynesboro Boro
- NeighborhoodWaynesboro Borough
- Zip17268
- StyleColonial
- Year Built1920
- Taxes$ 2600
- Price$ 222,500
- Bedrooms3
- Full Bathrooms2
- Half Bathrooms0
- Sqr Footage2166
- Lot Size0.09 Acres
Data Source:
Bright MLS
Property Description
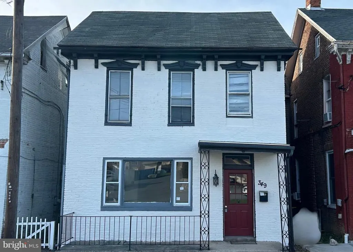
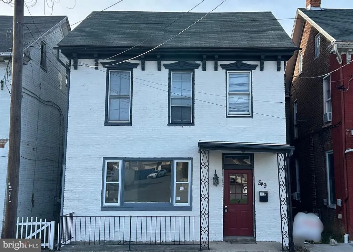
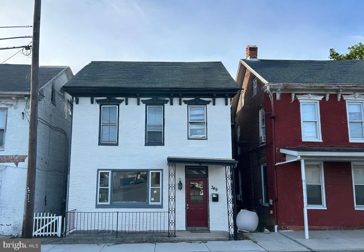
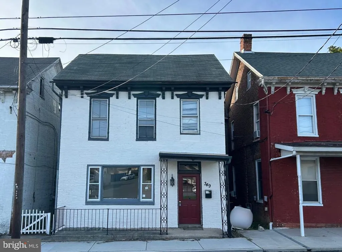
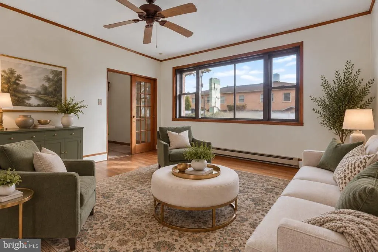
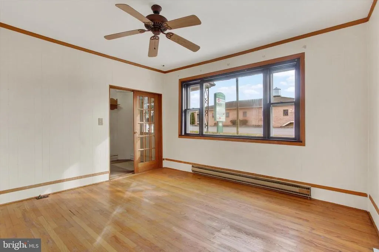
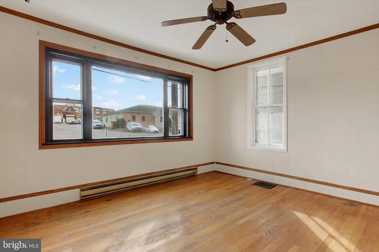
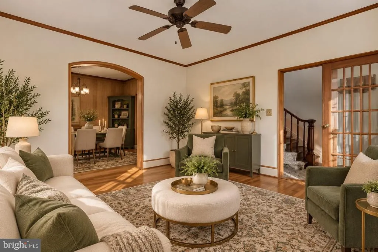
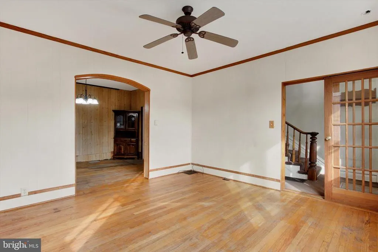
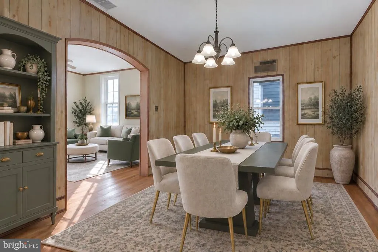
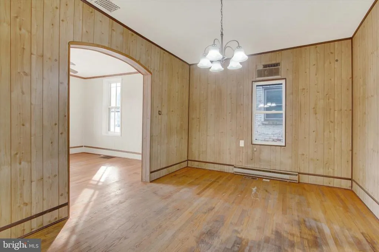
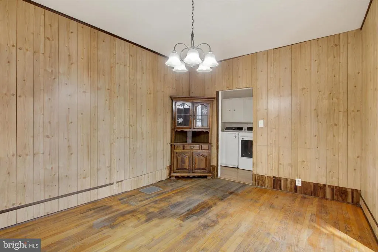
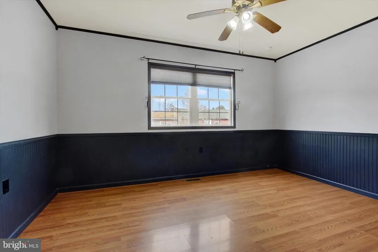
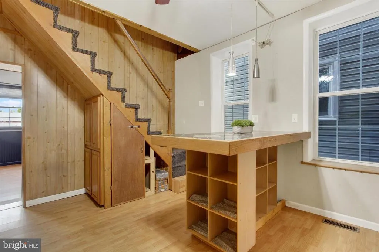
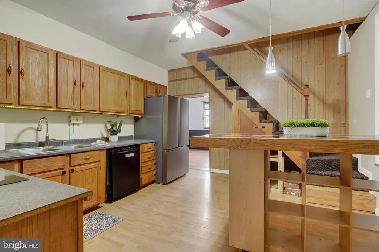
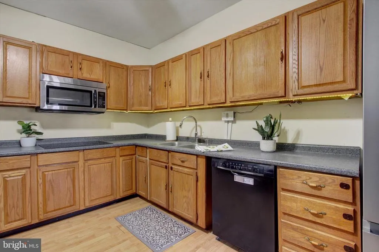
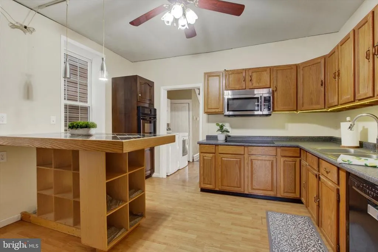
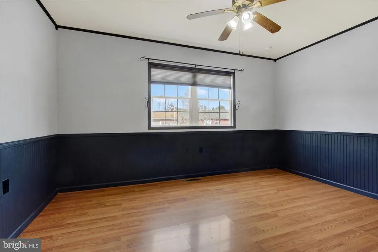
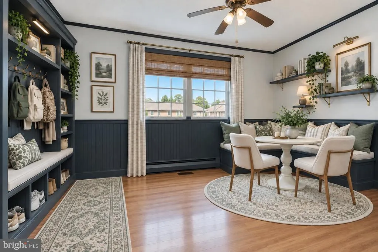
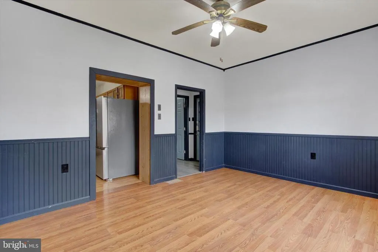
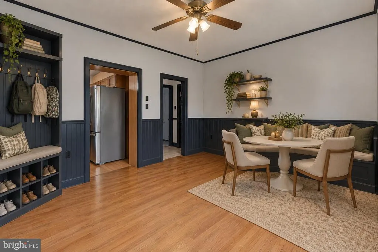
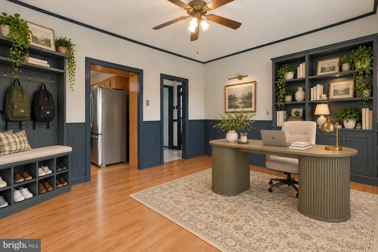
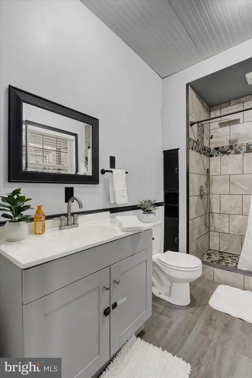
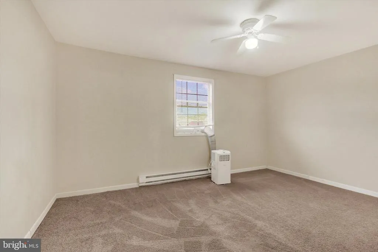
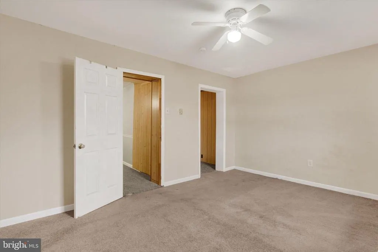
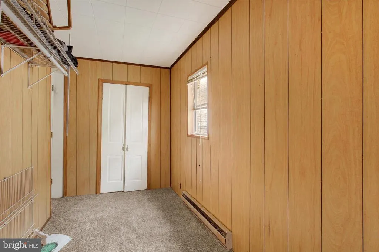
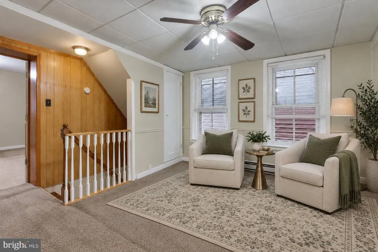
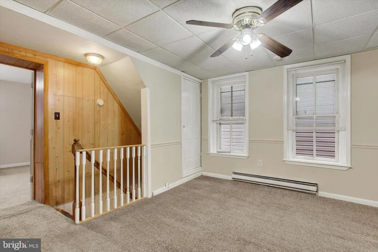
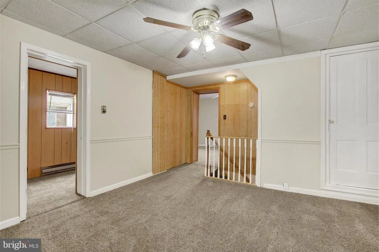
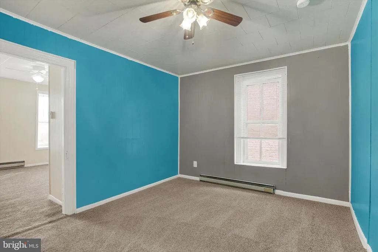
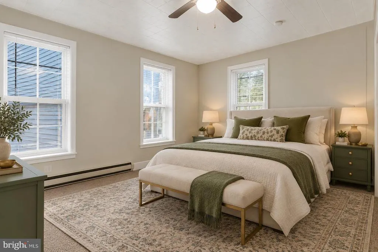
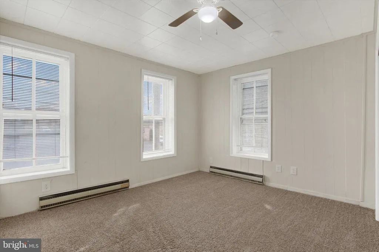
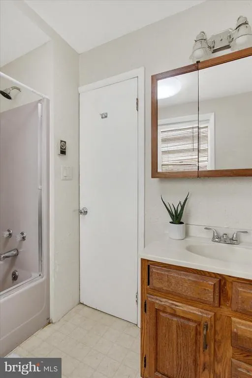
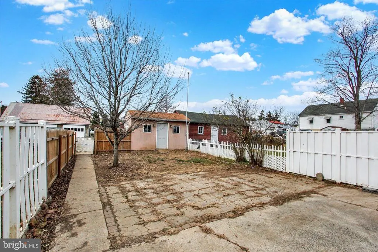
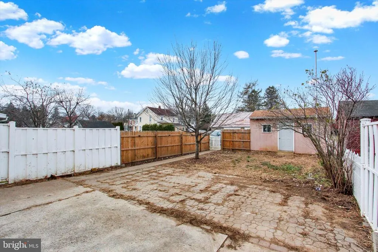
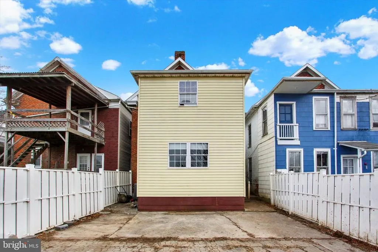
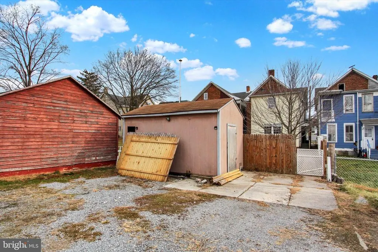
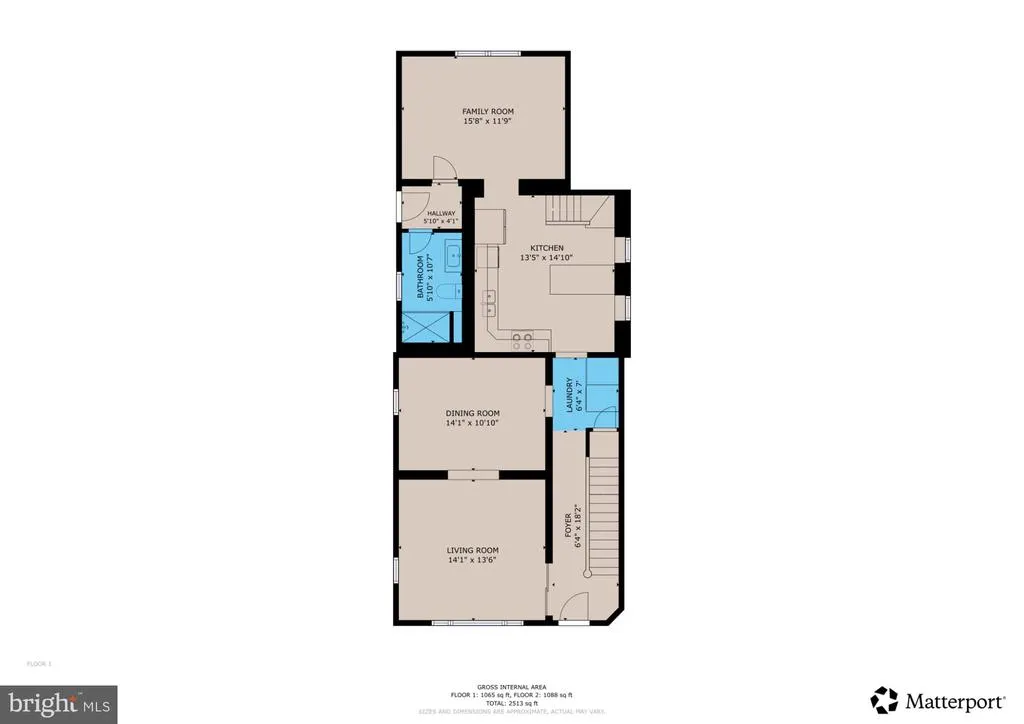
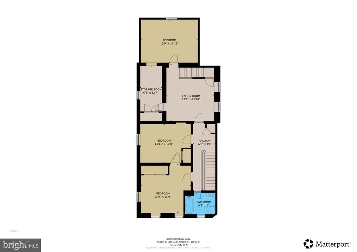
Welcome to 346 S Potomac St, a two story brick colonial in downtown Waynesboro bursting with potential! This 2,166 SQFT home offers 3 bedrooms, 2 full bathrooms, formal dining room, spacious living room, eat-in kitchen, and a family room off the kitchen. You'll quickly discover the dual staircases which add to the charm & efficiency this home has to offer. The main floor full bath has been updated to give a fresh feel, now featuring LVP flooring, tile walk-in shower, and a modern vanity. The family room off the kitchen features wainscotting & LVP flooring. This room offers ample opportunity for a breakfast nook/mudroom, home office, or even a play room, its ready to be whatever fits your lifestyle! Head out back to find your own private fenced yard featuring a 20 x 10 shed! Off street parking is located behind the shed. The front exterior has just been freshly painted September 2026, giving this home fresh modern curb appeal! So much to offer, come see! *SOME PHOTOS INCLUDE AI VIRTUAL STAGING AND AI EDITING ORIGINAL PHOTOS ARE ALWAYS INCLUDED BEFORE OR AFTER THE AI VERSION*
| Price History | |
|---|---|
| 12/23/2025 | Listed $245,000 |
| 2/5/2026 | 3$239,900 |
| 4/16/2026 | 5$229,000 |
| 7/22/2026 | 2$225,000 |
| 9/30/2026 | 2$222,500 |
General Features
| Living Area | 2166 |
|---|---|
| Sewer | Public Sewer |
| Heating | Forced Air,Baseboard - Electric |
| Cooling | Heat Pump(s),Window Unit(s) |
| Possession | Settlement |
| Appliances | Stove,Refrigerator,Microwave,Dishwasher |
| Zoning | R 101 |
| Architectural Style | Colonial |
| Construction Materials | Brick |
| School District | WAYNESBORO AREA |
| Year Built | 1920 |
| Levels | 2 |
| Tax Year | 2025 |
| Ownership | Fee Simple |
| Cool Fuel | Electric |
| Accessibility | None |
| County | FRANKLIN |
| New Construction | No |
| Property Type | Residential |
| HOA | No |
| Subdivision Name | WAYNESBORO BOROUGH |
| Garage Y/N | No |
| Water Access Y/N | No |
| Other Structures | Above Grade,Below Grade |
| Full Baths | 2 |
| Status | ACTIVE |
| Directions | From W. Main Street,Waynesboro,take S. Potomac Street to property on right |
| City | WAYNESBORO |
| Disclosures | Lead Based Paint - State,Prop Disclosure |
| Senior Community Y/N | No |
| MLS Area | Waynesboro Boro (14524) |
| Lot Size Units | Square Feet |
| Lot Size Square Feet | 3920.00 |
| Tax Assessed Value | 14350.0 |
| Tax Annual Amount | 2600.0 |
| Structure Type | Detached |
| Condo/Coop Association fee Y/N | No |
| Bathrooms Full Main Level | 1 |
| Bathrooms Count Main Level | 1.00 |
| Price Per Sq Ft Total AG | 102.72 |
| Vacation Rental Y/N | No |
| Virtual Tour | https://my.matterport.com/show/?m=uF48qHwrjNX&brand=0 |
| Total SQFT | 2166 |
| Standard Status | Active |
| Year Built Source | Estimated |
Interior Features
| Interior Amenities | Family Room Off Kitchen,Kitchen - Table Space,Ceiling Fan(s) |
|---|---|
| Heating Fuel | Other |
| Basement | Connecting Stairway |
| Hot Water | Electric |
| Basement (Y/N) | Yes |
| Heating Y/N | Yes |
| Fireplace Y/N | No |
| Above Grade Finished Area | 2166 |
| Central Air Y/N | No |
| Total Bedrooms | 3 |
| Room Type | Living Room,Dining Room,Bedroom 2,Bedroom 3,Kitchen,Family Room,Basement,Bedroom 1,Loft,Attic,Full Bath |
| Below Grade Finished Area Unit Type | Square Feet |
| LivingAreaSource | Estimated |
| Laundry Type | Hookup |
| Below Grade Unfin Area Units | Square Feet |
| Below Grade Unfin SQFT Source | Assessor |
| Below Grade Finished Area Source | Assessor |
| Bedrooms Count All Upper Levels | 3 |
| Bedrooms Count Upper Level 1 | 3 |
| Bathrooms Full Upper Level 1 | 1 |
| Bathrooms Full All Upper Levels | 1 |
| Bathrooms Count Upper Level 1 | 1.00 |
| Bathrooms Count All Upper Levels | 1 |
| Above Grade Finished Area Source | Estimated |
| Above Grade Finished Area Unit Type | Square Feet |
| Total Baths | 2 |
Exterior Features
| Pool | No Pool |
|---|---|
| Fencing | Rear |
| Water Source | Public |
| Inclusions | Stove,electric cooktop,electric wall oven,refrigerator,built-in microwave,dishwasher,washer,dryer,ceiling fans,window A/C units,blinds & shades,storage shed. |
| Type of Parking | Off Street |
| Land Use Code | R |
| Foundation Details | Permanent |
| Water View Y/N | No |
| Lot Size Acres | 0.09 |
| Lot Size Source | Assessor |
| Waterfront Y/N | No |
| Land Assessed Value | 820.00 |
| Navigable Water Y/N | No |
| Water Oriented Y/N | No |
Room Details
| Room | Dimensions | Level | Flooring | Details |
|---|---|---|---|---|
| Attic | Upper 2 | |||
| Basement | Lower 1 | |||
| Bedroom 1 | Upper 1 | |||
| Bedroom 2 | Upper 1 | |||
| Bedroom 3 | Upper 1 | |||
| Dining Room | Main | |||
| Family Room | Main | |||
| Full Bath | Upper 1 | |||
| Kitchen | Main | Kitchen - Eat-in | ||
| Living Room | Main | |||
| Loft | Upper 1 |
Amenities
- Foreclosure
- Views
- Short Sale
- New Construction
- Adult 55+
- Lease To Own
- No HOA Fees
- Furnished
- Primary On Main
- Air Conditioning
- Seller Finance
- Green
- Fixer Upper
- Horse
- Golf
- Fireplace
- Deck
- Garage
- Basement
- Pool
Property vs Single Family Average in 17268
Price
Taxes
Year Built
Visits
 © BRIGHT, All Rights Reserved
