
Address
120 E 3rd Street, Waynesboro, PA
Price
$ 550,000
Property Attributes
- MLS#PAFL2038408
- TypeSingle Family
- Listing Status ACTIVE
- CountyFRANKLIN
- CityWaynesboro
- AreaWaynesboro Boro
- NeighborhoodWaynesboro Borough
- Zip17268
- StyleColonial
- Year Built1900
- Taxes$ 7062
- Price$ 550,000
- Bedrooms5
- Full Bathrooms4
- Half Bathrooms1
- Sqr Footage4460
- Lot Size0.99 Acres
Data Source:
Bright MLS
Property Description
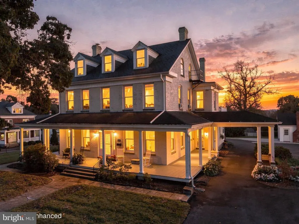
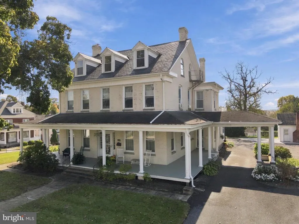
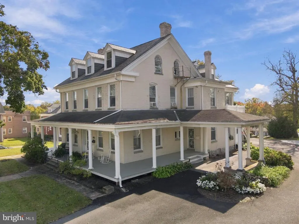
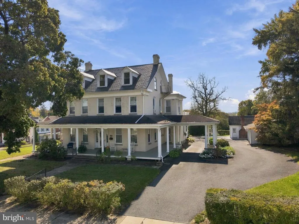
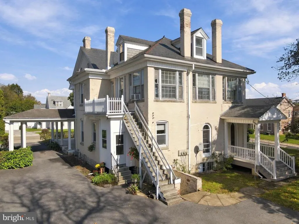
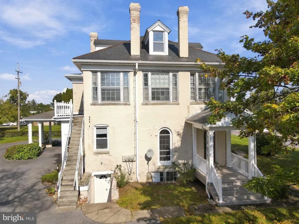
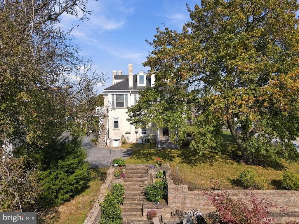
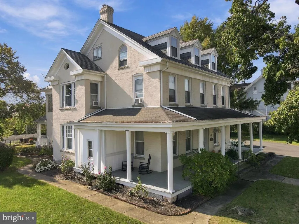
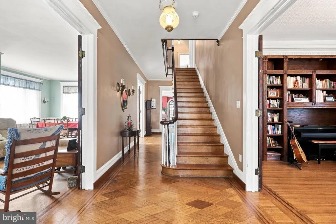
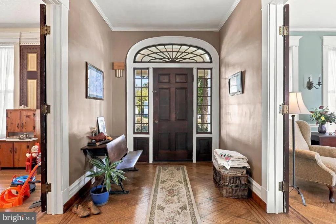
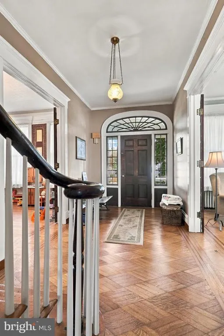
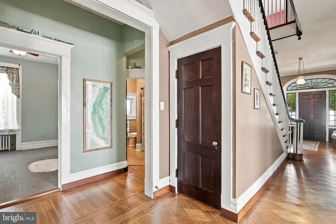
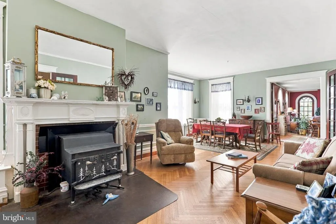
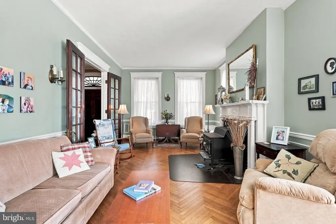
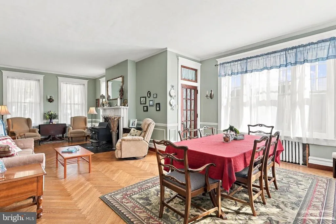
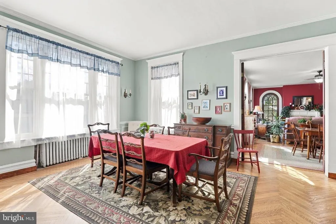
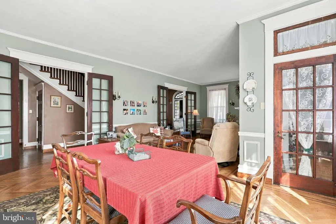
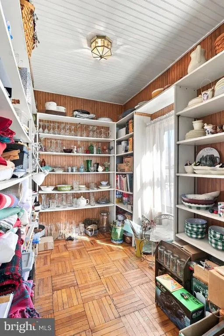
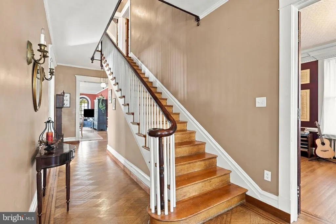
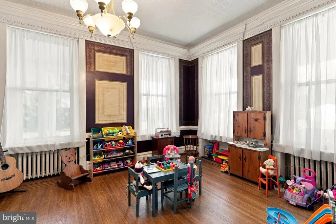
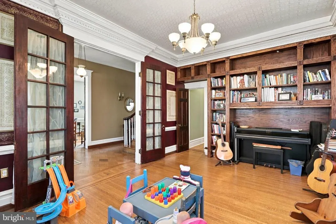
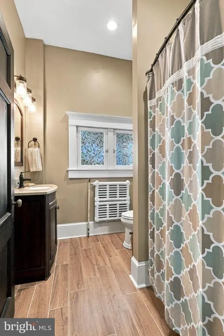
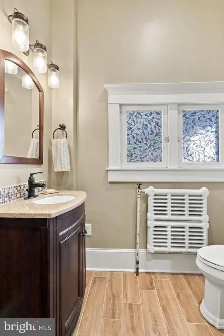
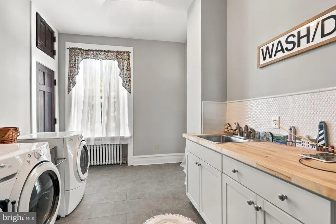
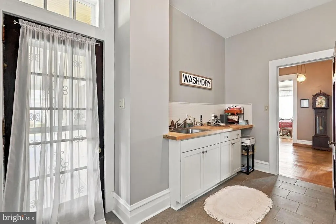
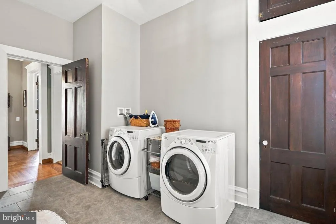
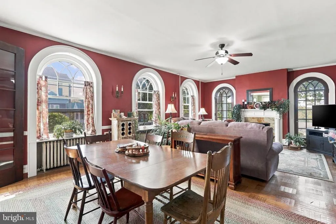
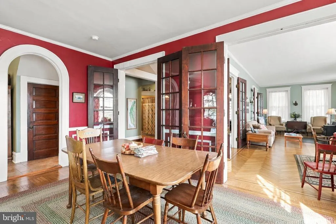
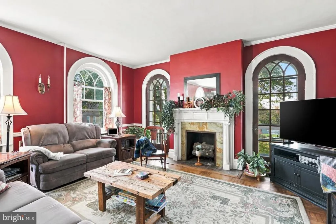
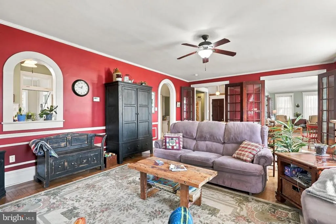
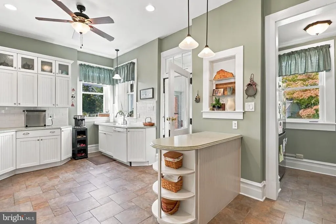
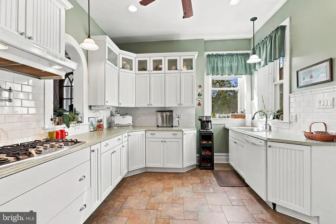
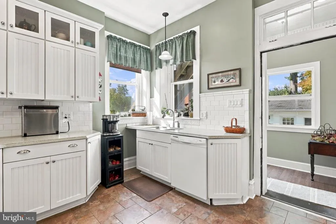
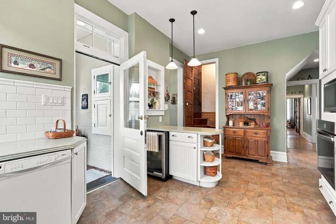
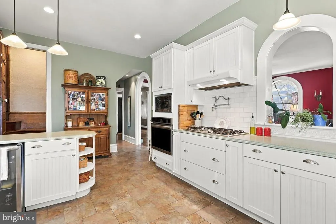
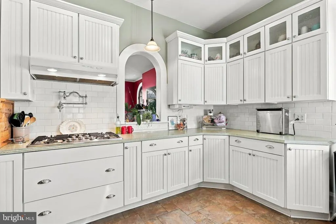
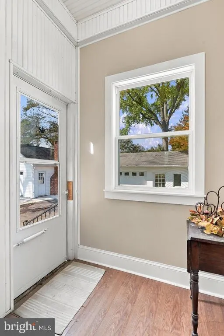
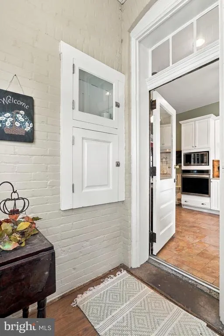
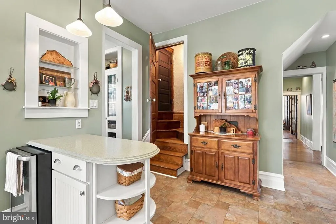
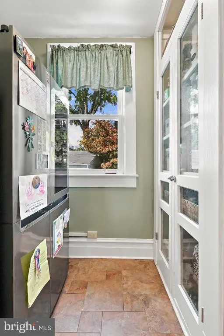
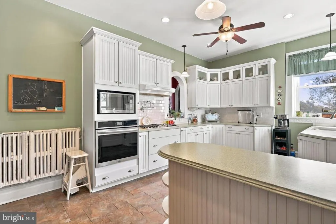
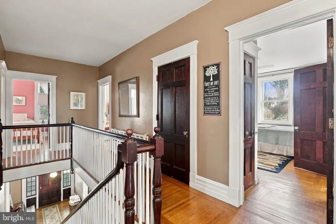
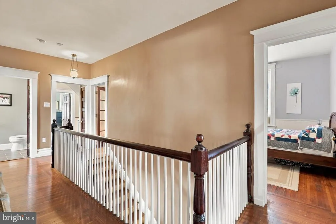
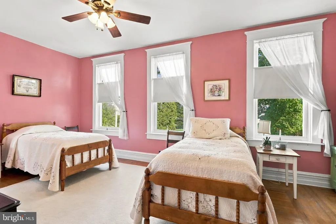
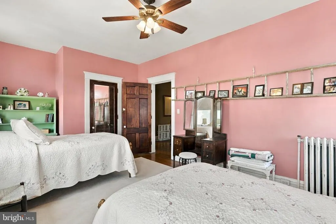
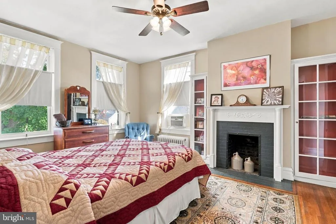
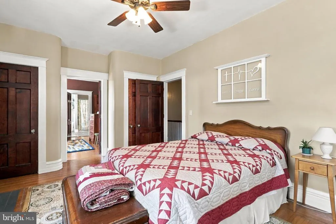
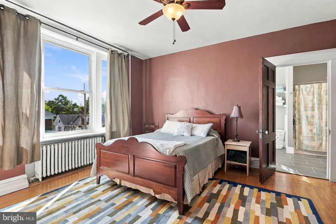
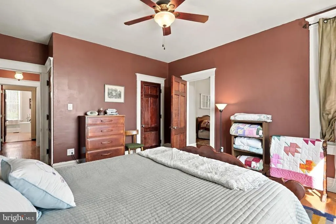
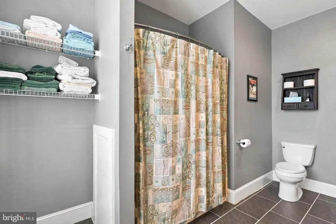
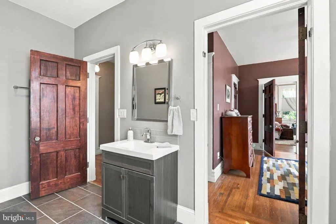
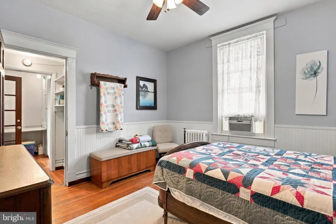
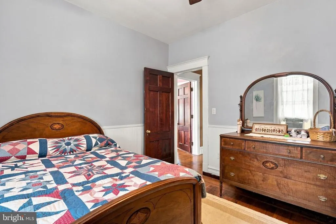
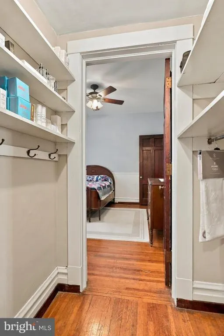
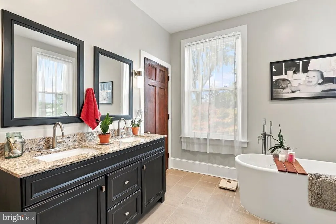
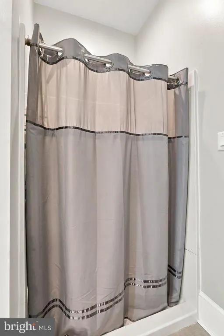
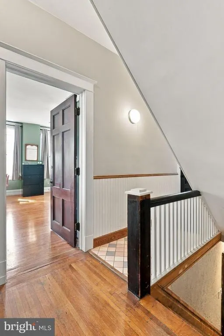
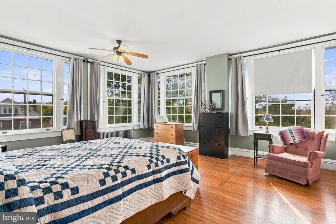
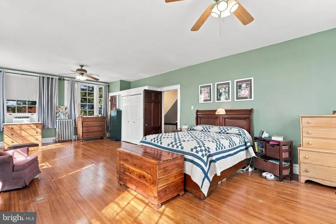
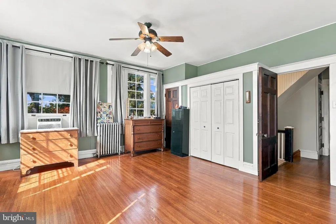
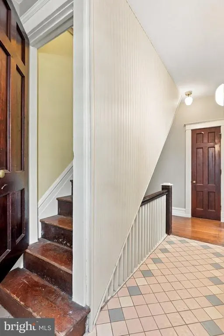
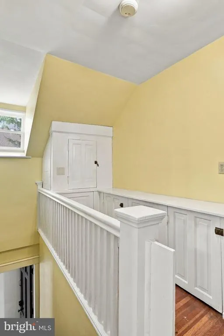
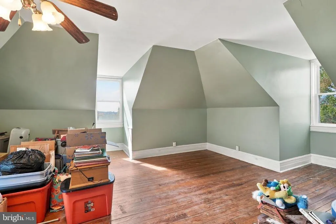
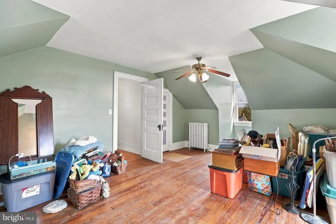
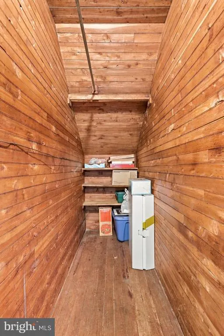
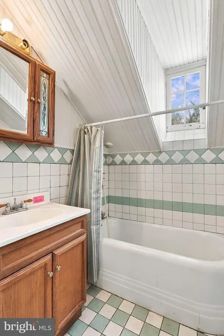
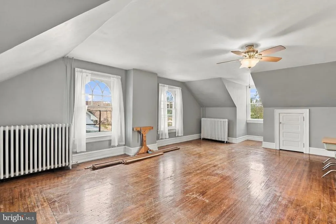
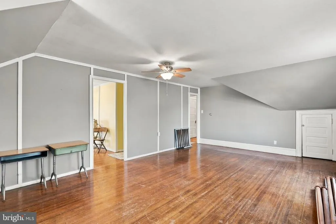
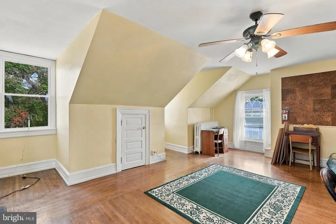
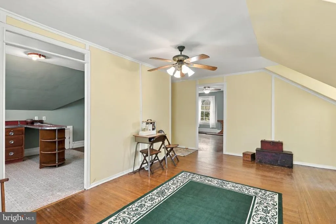
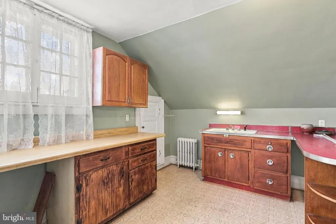
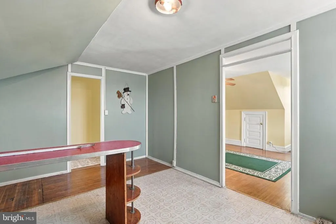
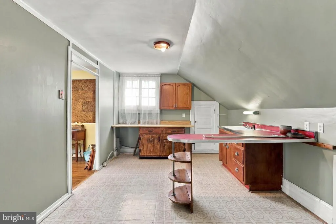
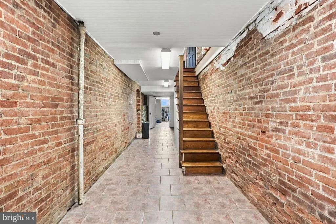
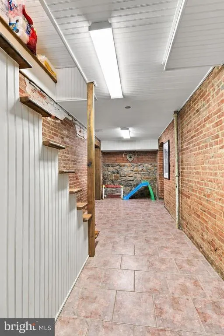
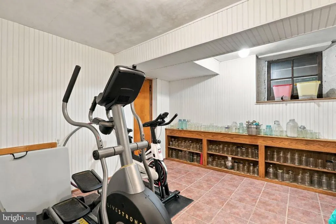
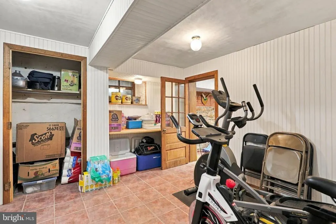
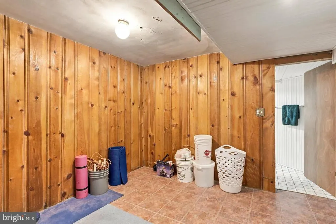
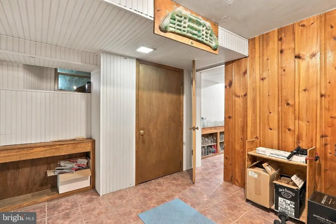
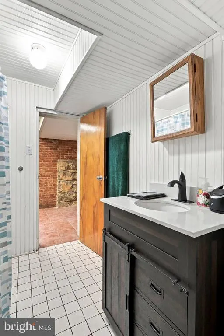
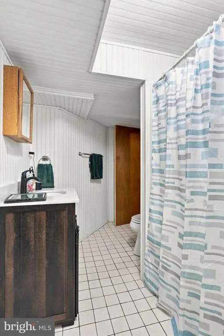
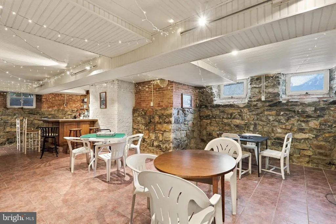
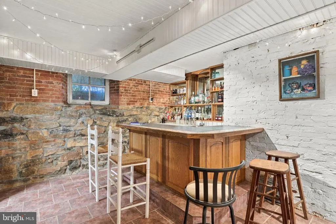
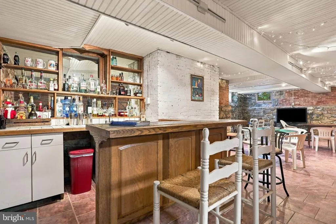
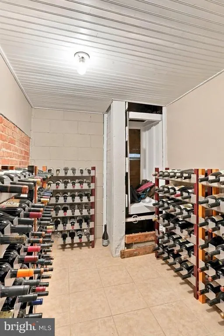
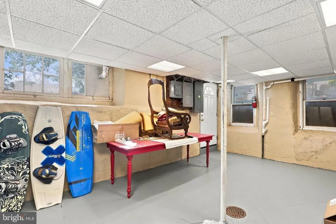
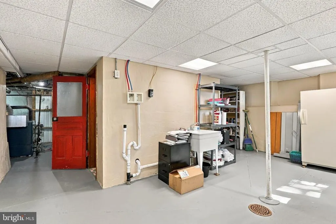
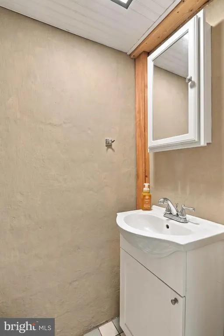
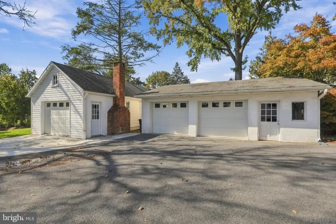
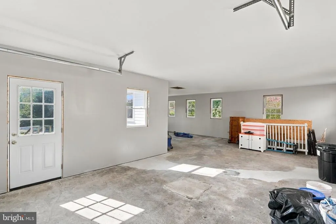
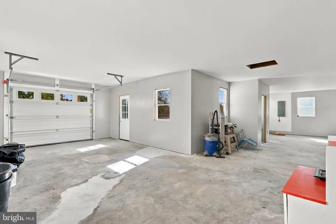
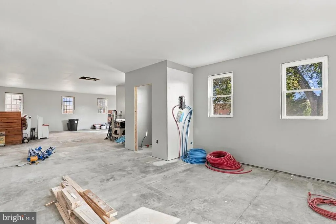
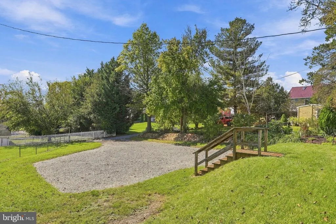
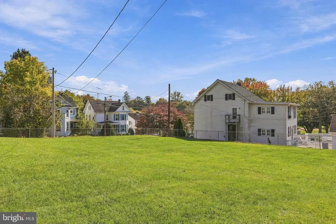
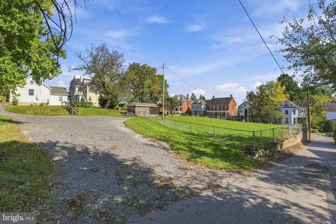
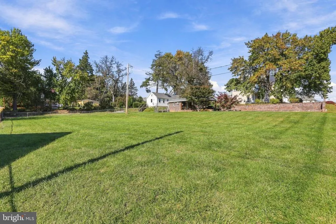
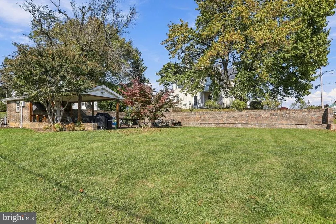
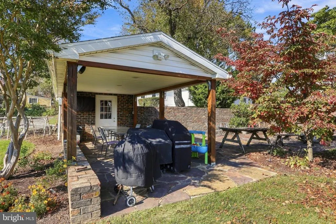
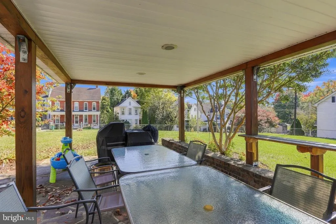
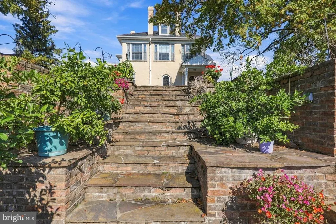
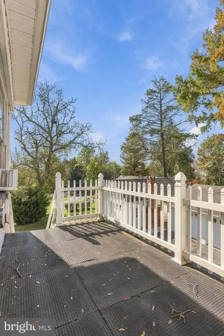
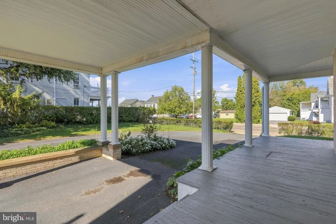
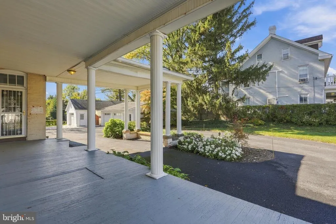
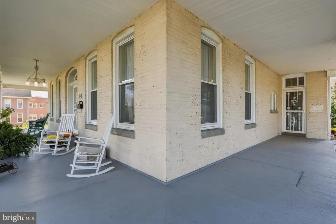
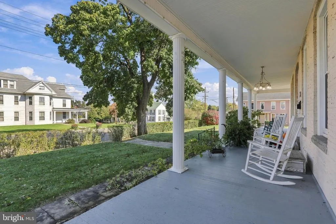
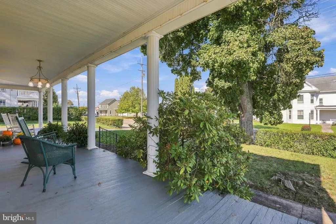
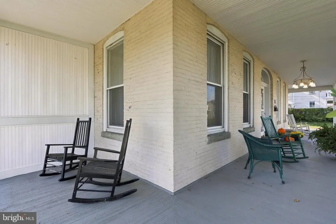
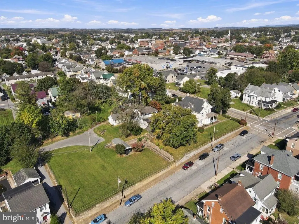
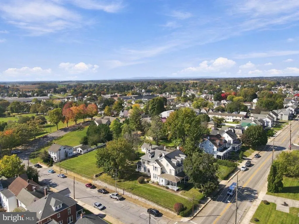
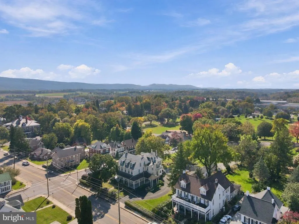
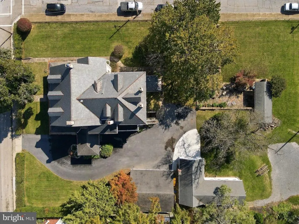
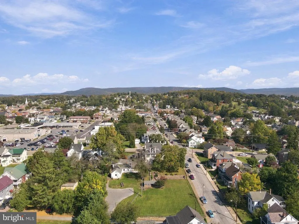
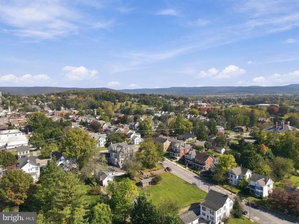
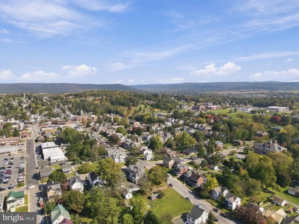
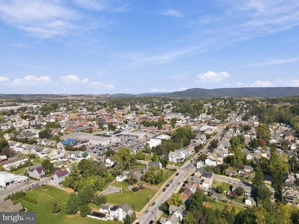
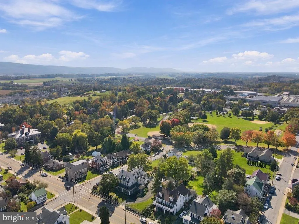
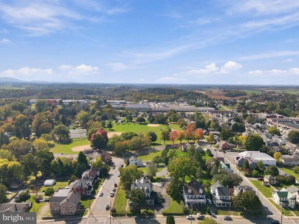
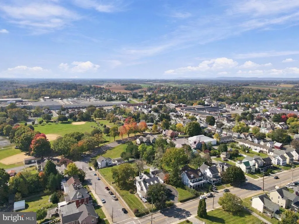
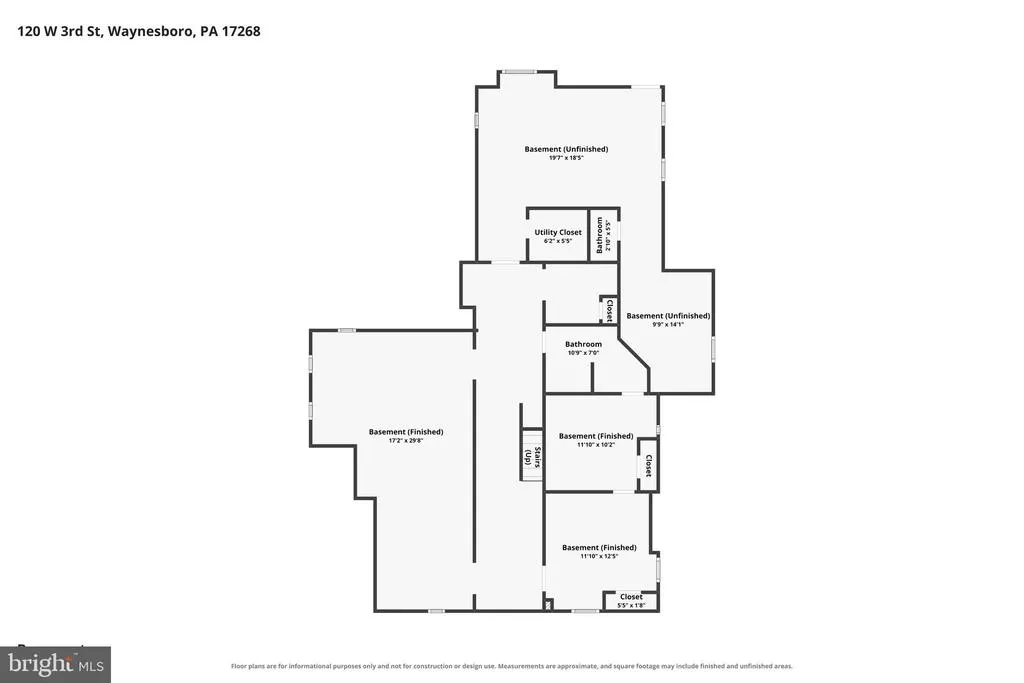
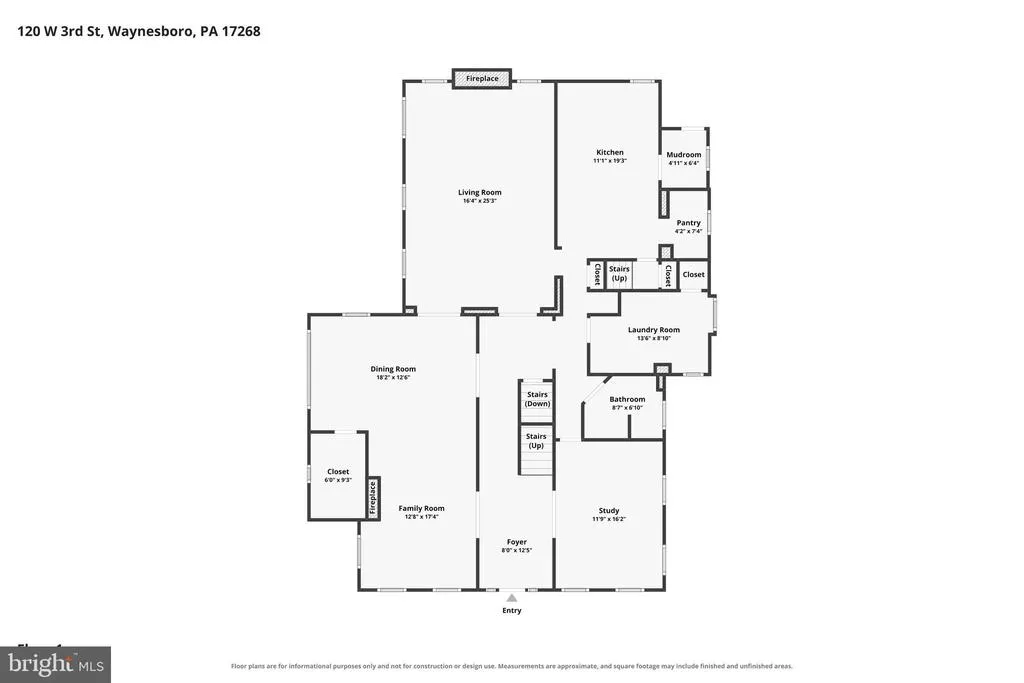
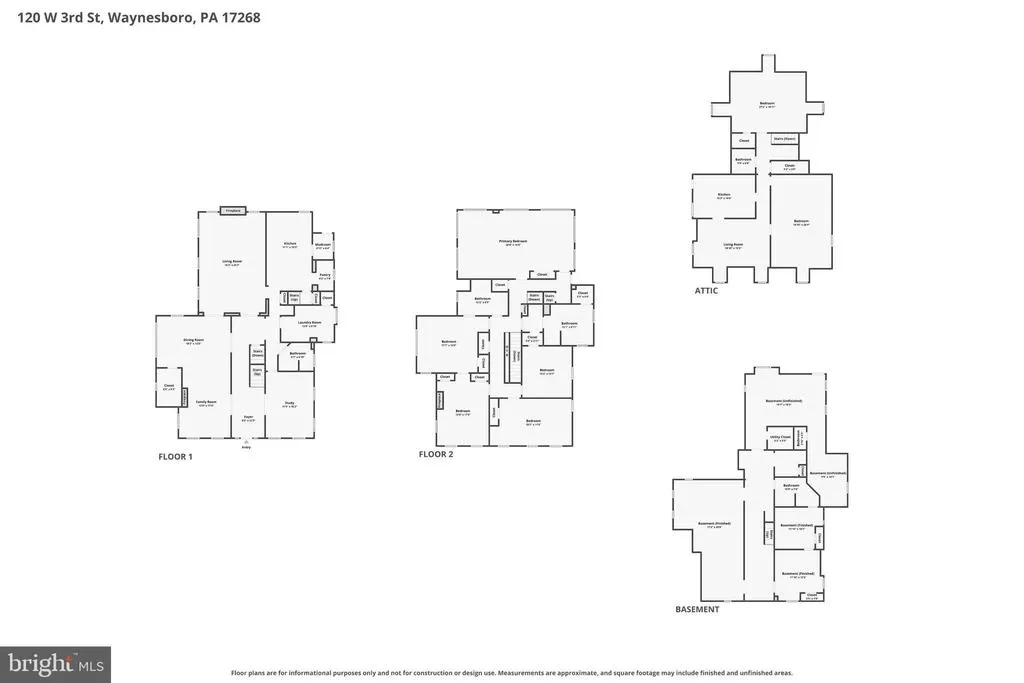
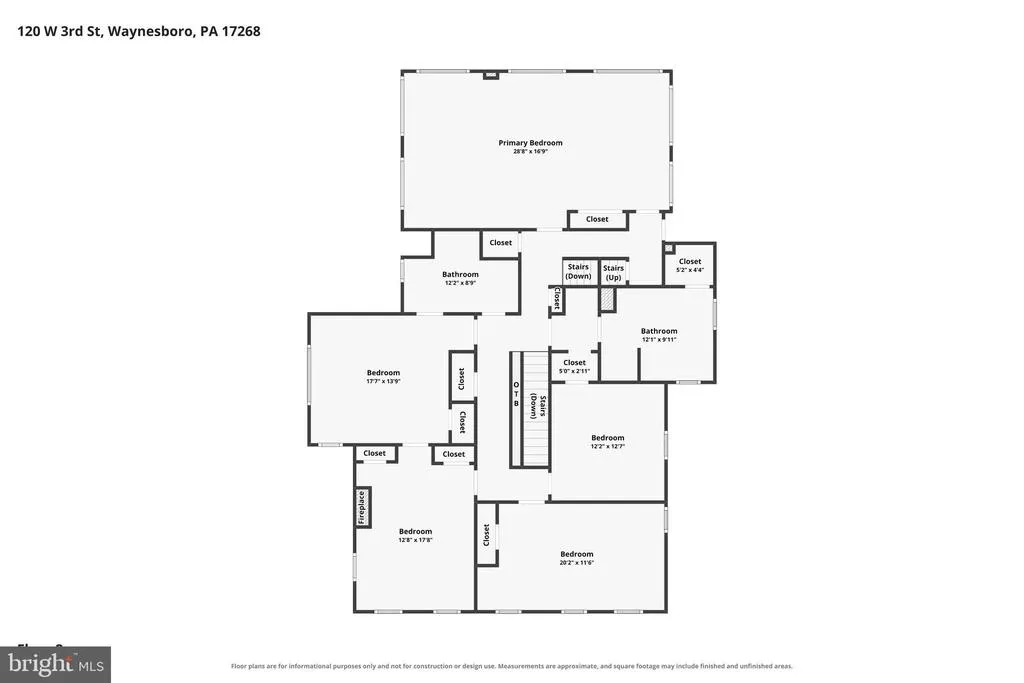
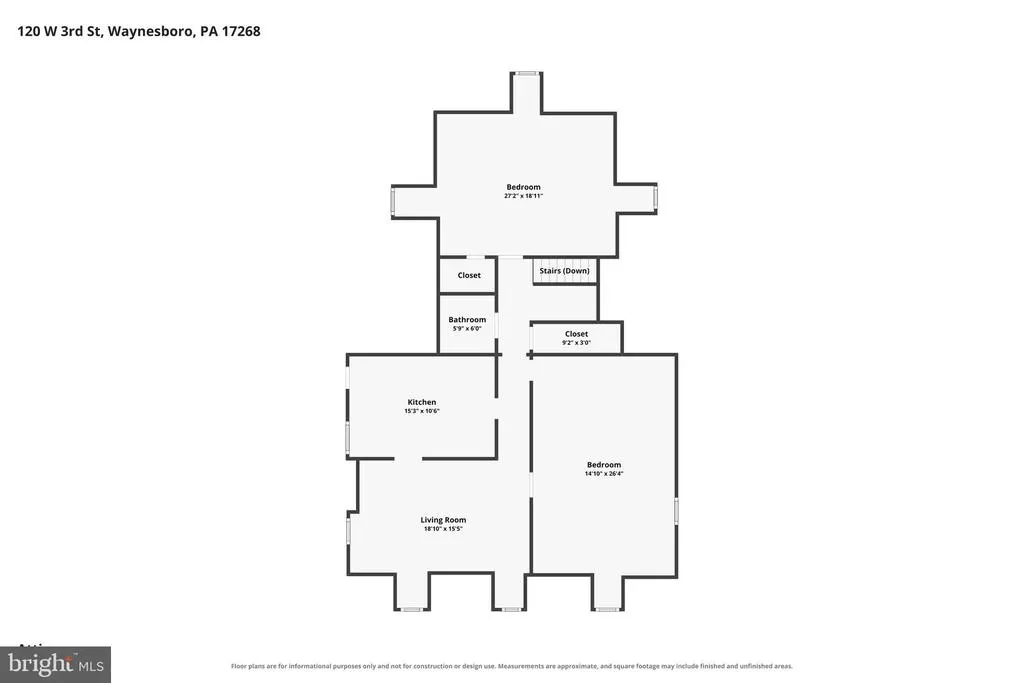
Some homes are simply impossible to capture in words, and this is certainly one of them! Situated on an extraordinary corner lot of nearly an acre right in town, this remarkable five-bedroom home is filled with timeless character, beautiful craftsmanship, and a sense of charm that is increasingly difficult to find. From the moment you step through the front door, you'll understand what makes this home so special. Gorgeous hardwood floors, stunning woodwork, beautiful doors, and an impressive staircase are just the beginning. The architectural details throughout are truly something to appreciate, with updates that complement the home's original character rather than take away from it. Generously sized rooms and inviting gathering spaces offer a wonderful balance of elegance and everyday comfort. Whether enjoying a quiet evening by the fireplace, hosting holidays in the dining room, or gathering in the updated kitchen, there is room for it all. A main-level laundry room and full bathroom add everyday convenience. Upstairs, five bedrooms and two full bathrooms provide plenty of space, while the expansive third floor offers even more possibilities. With areas for a future kitchen, bathroom, living room, and two additional rooms, this level is just waiting to be updated and finished to suit your vision. And just when you think you've seen it all, the lower level offers another wonderful surprise! A spacious recreation room features a distinctive bar accented by beautiful brick and stone walls, creating a warm, rustic atmosphere that's perfect for entertaining. Imagine hosting celebrations, holiday gatherings, or simply enjoying an evening with friends in this unique space. A full bathroom, half bath, and additional rooms add even more versatility. The grounds are every bit as impressive as the home itself. Nearly an acre of lawn in an in-town setting provides a wonderful backdrop for outdoor living and entertaining. Enjoy quiet mornings on the beautiful wraparound porch, afternoons in the expansive yard, or gatherings at the gazebo nestled on the lower portion of the property. Ample driveway parking and an oversized two-car garage with additional workspace offer plenty of room for vehicles, hobbies, and projects. Adding another layer of charm is a separate cottage featuring two original stone fireplaces and groundwork in place for a future bathroom. This unfinished building is full of character and possibilities, just waiting for someone to bring their vision to life. With its remarkable architectural details, generous living spaces, unique entertaining areas, expansive grounds, and additional buildings full of potential, this property offers something truly special. It's a home where the character of the past blends beautifully with the comforts of today, with room to enjoy, entertain, and make memories for years to come. Some properties simply need to be experienced in person to fully appreciate everything they have to offer!
| Middle School | High School |
|---|---|
| Waynesboro Area Middle School | Waynesboro Area High School |
| Price History | |
|---|---|
| 10/20/2026 | Listed $550,000 |
General Features
| Living Area | 4460 |
|---|---|
| Sewer | Public Sewer |
| Heating | Hot Water |
| Cooling | Window Unit(s) |
| Possession | Settlement |
| Zoning | R |
| Garage Spaces | 2.00 |
| Patio/Porch Features | Porch(es),Wrap Around |
| Architectural Style | Colonial |
| Construction Materials | Brick |
| School District | WAYNESBORO AREA |
| Year Built | 1900 |
| Levels | 3 |
| Tax Year | 2026 |
| Ownership | Fee Simple |
| Cool Fuel | None |
| Accessibility | None |
| County | FRANKLIN |
| New Construction | No |
| Property Type | Residential |
| HOA | No |
| Subdivision Name | WAYNESBORO BOROUGH |
| Garage Y/N | Yes |
| Water Access Y/N | No |
| Other Structures | Above Grade,Below Grade |
| Full Baths | 4 |
| Status | ACTIVE |
| Directions | From Rt. 16 turn onto Clayton Avenue. House is on left |
| City | WAYNESBORO |
| Disclosures | Prop Disclosure |
| Senior Community Y/N | No |
| MLS Area | Waynesboro Boro (14524) |
| Lot Size Units | Square Feet |
| Lot Size Square Feet | 43124.00 |
| Tax Assessed Value | 38060.0 |
| Tax Annual Amount | 7062.0 |
| Home Warranty Y/N | No |
| Structure Type | Detached |
| Condo/Coop Association fee Y/N | No |
| Bathrooms Full Main Level | 1 |
| Bathrooms Count Main Level | 1.00 |
| Price Per Sq Ft Total AG | 123.32 |
| Vacation Rental Y/N | No |
| Virtual Tour | https://integrityimagingsolutionsllc.hd.pics/120-3rd-St/idx |
| Total SQFT | 4460 |
| Standard Status | Active |
| Year Built Source | Assessor |
Interior Features
| Interior Amenities | 2nd Kitchen,Additional Stairway,Bar,Bathroom - Soaking Tub,Bathroom - Stall Shower,Bathroom - Tub Shower,Breakfast Area,Built-Ins,Butlers Pantry,Cedar Closet(s),Chair Railings,Combination Dining/Livi |
|---|---|
| Heating Fuel | Natural Gas |
| Basement | Connecting Stairway,Full,Shelving,Poured Concrete,Interior Access,Improved,Fully Finished |
| Total Fireplaces | 3 |
| Fireplace Features | Mantel(s) |
| Hot Water | Electric |
| Basement (Y/N) | Yes |
| Heating Y/N | Yes |
| Fireplace Y/N | Yes |
| Above Grade Finished Area | 4460 |
| Half Baths | 1 |
| Central Air Y/N | No |
| Total Bedrooms | 5 |
| Room Type | Living Room,Dining Room,Primary Bedroom,Bedroom 2,Bedroom 3,Bedroom 4,Bedroom 5,Kitchen,Family Room,Den,Exercise Room,Laundry,Other,Recreation Room,Storage Room,Utility Room,Bathroom 1,Bathroom 2,Bat |
| Below Grade Finished Area Unit Type | Square Feet |
| LivingAreaSource | Estimated |
| Below Grade Finished Area Source | Assessor |
| Bedrooms Count All Upper Levels | 5 |
| Bedrooms Count Upper Level 1 | 5 |
| Bathrooms Half Lower Level 1 | 1 |
| Bathrooms Half All Lower Levels | 1 |
| Bathrooms Full Upper Level 1 | 2 |
| Bathrooms Full Lower Level 1 | 1 |
| Bathrooms Full All Upper Levels | 2 |
| Bathrooms Full All Lower Levels | 1 |
| Bathrooms Count Upper Level 1 | 2.00 |
| Bathrooms Count Lower Level 1 | 2.00 |
| Bathrooms Count All Upper Levels | 2 |
| Bathrooms Count All Lower Levels | 2 |
| Above Grade Finished Area Source | Estimated |
| Above Grade Finished Area Unit Type | Square Feet |
| Total Baths | 5 |
Exterior Features
| Exterior Amenities | Sidewalks |
|---|---|
| Pool | No Pool |
| Parking Features | Asphalt Driveway |
| Water Source | Public |
| Total Parking Spaces | 4 |
| Garage Features | Additional Storage Area |
| Type of Parking | Off Street,On Street,Detached Garage,Attached Carport |
| Foundation Details | Stone |
| Water View Y/N | No |
| Lot Dimensions | LotWidth:157 X LotDepth:274 |
| Lot Size Acres | 0.99 |
| Lot Size Source | Assessor |
| Waterfront Y/N | No |
| Road Responsibility | City/County |
| Land Assessed Value | 5350.00 |
| Navigable Water Y/N | No |
| Water Oriented Y/N | No |
| # of Attached Carport Spaces | 2 |
| # of Detached Garage Spaces | 2 |
Room Details
| Room | Dimensions | Level | Flooring | Details |
|---|---|---|---|---|
| Bathroom 1 | Main | Bathroom - Tub Shower,Flooring - Ceramic Tile | ||
| Bathroom 2 | Upper 1 | |||
| Bathroom 3 | Upper 1 | |||
| Bedroom 2 | Upper 1 | |||
| Bedroom 3 | Upper 1 | |||
| Bedroom 4 | Upper 1 | |||
| Bedroom 5 | Upper 1 | |||
| Den | Main | Built-Ins,Flooring - HardWood | ||
| Dining Room | Main | |||
| Exercise Room | Lower 1 | |||
| Family Room | Main | Fireplace - Wood Burning,Flooring - HardWood | ||
| Full Bath | Lower 1 | |||
| Half Bath | Lower 1 | |||
| Hobby Room | Lower 1 | |||
| Kitchen | Main | Breakfast Bar,Countertop(s) - Solid Surface,Flooring - Ceramic Tile,Kitchen - Gas Cooking,Pantry | ||
| Laundry | Main | Flooring - Ceramic Tile | ||
| Living Room | Main | Fireplace - Wood Burning,Flooring - HardWood,Wood Stove | ||
| Other | Upper 2 | |||
| Other | Upper 2 | |||
| Other | Upper 2 | |||
| Other | Upper 2 | |||
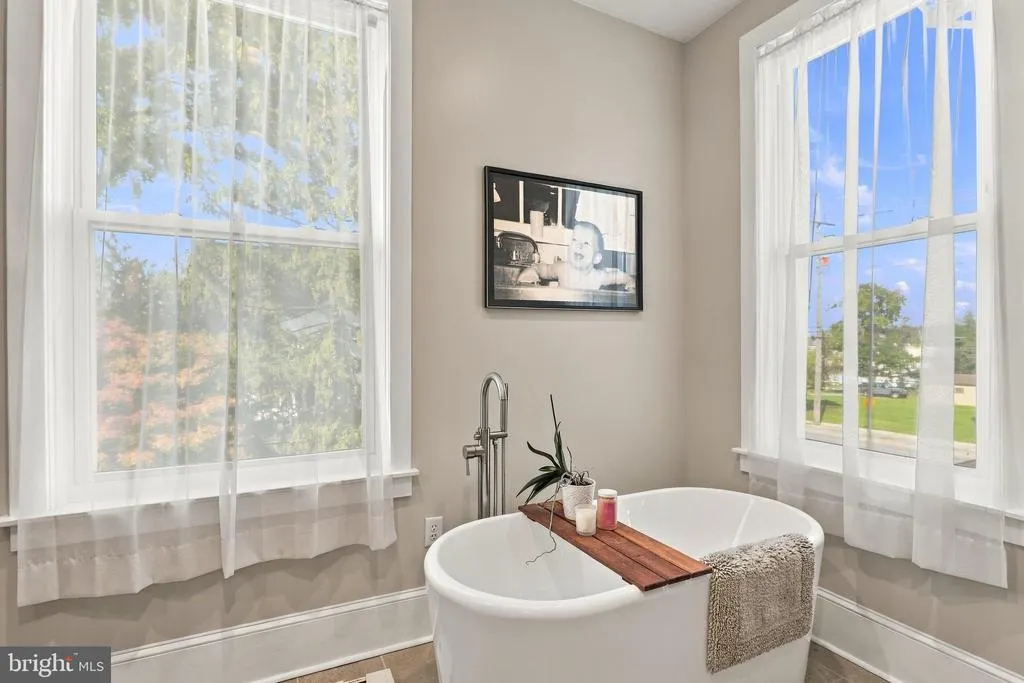
| Primary Bathroom | Upper 1 | Bathroom - Soaking Tub | ||
| Primary Bedroom | Upper 1 | Flooring - HardWood | ||
| Recreation Room | Lower 1 | Wet Bar | ||
| Storage Room | Lower 1 | |||
| Utility Room | Lower 1 |
Amenities
- Foreclosure
- Views
- Short Sale
- New Construction
- Adult 55+
- Lease To Own
- No HOA Fees
- Furnished
- Primary On Main
- Air Conditioning
- Seller Finance
- Green
- Fixer Upper
- Horse
- Golf
- Fireplace
- Deck
- Garage
- Basement
- Pool
Property vs Single Family Average in 17268
Price
Taxes
Year Built
Visits
 © BRIGHT, All Rights Reserved
